SURVEY — LOZA
MUKACHEVO DISTRICT
TYPE
PRIVATE HOUSE
LOCATION
MUKACHEVO DISTRICT, ZAKARPATTIA
STATUS
BUILT · 2025
AREA
340 M² + 60 M² CELLAR
SITE
0.6 HA WORKING VINEYARD
STRUCTURE
CONCRETE FRAME, LIME PLASTER
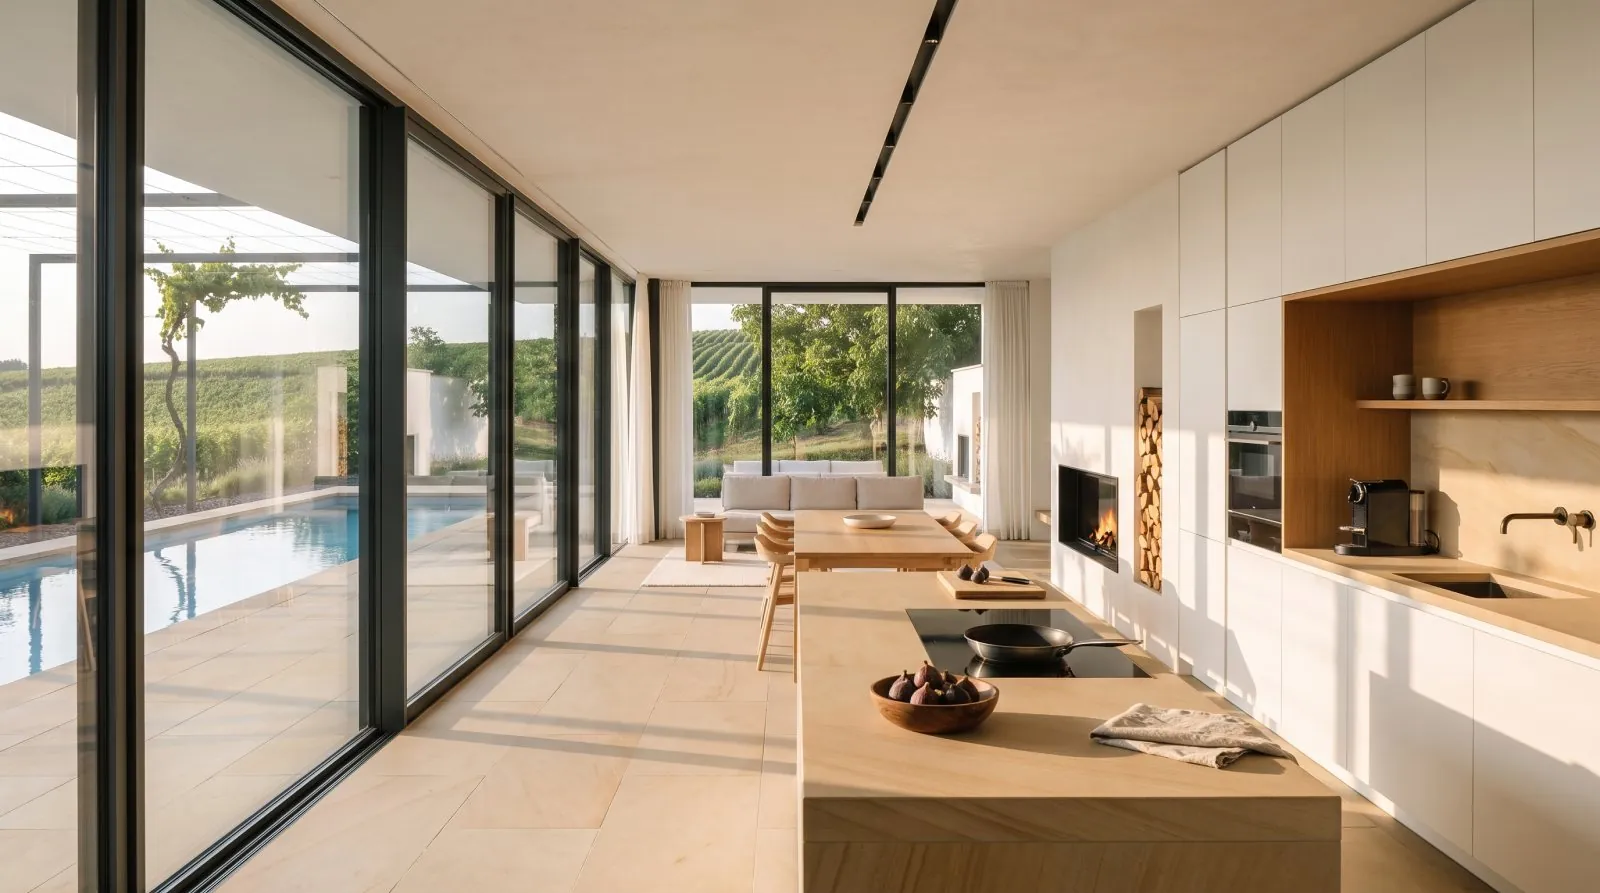
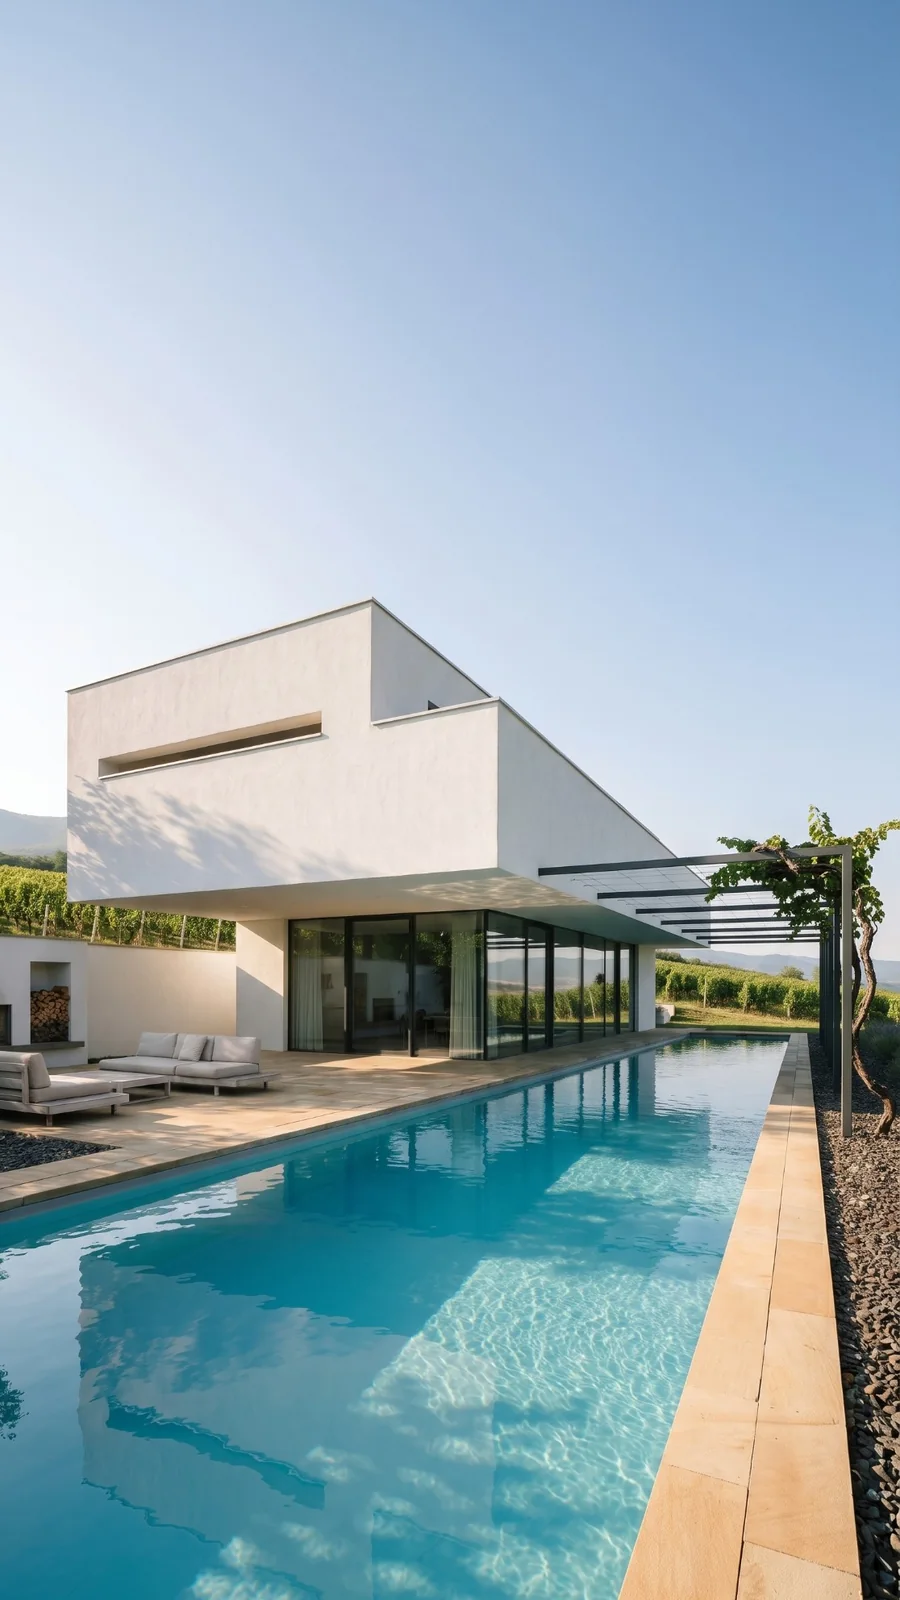
The plot is a working vineyard on a south slope above the Latorytsia valley, planted in rows that have not moved in sixty years. We surveyed it for a full season before drawing anything: where the frost sits in the hollow, where the last sun leaves the slope, which rows the owner would not give up.
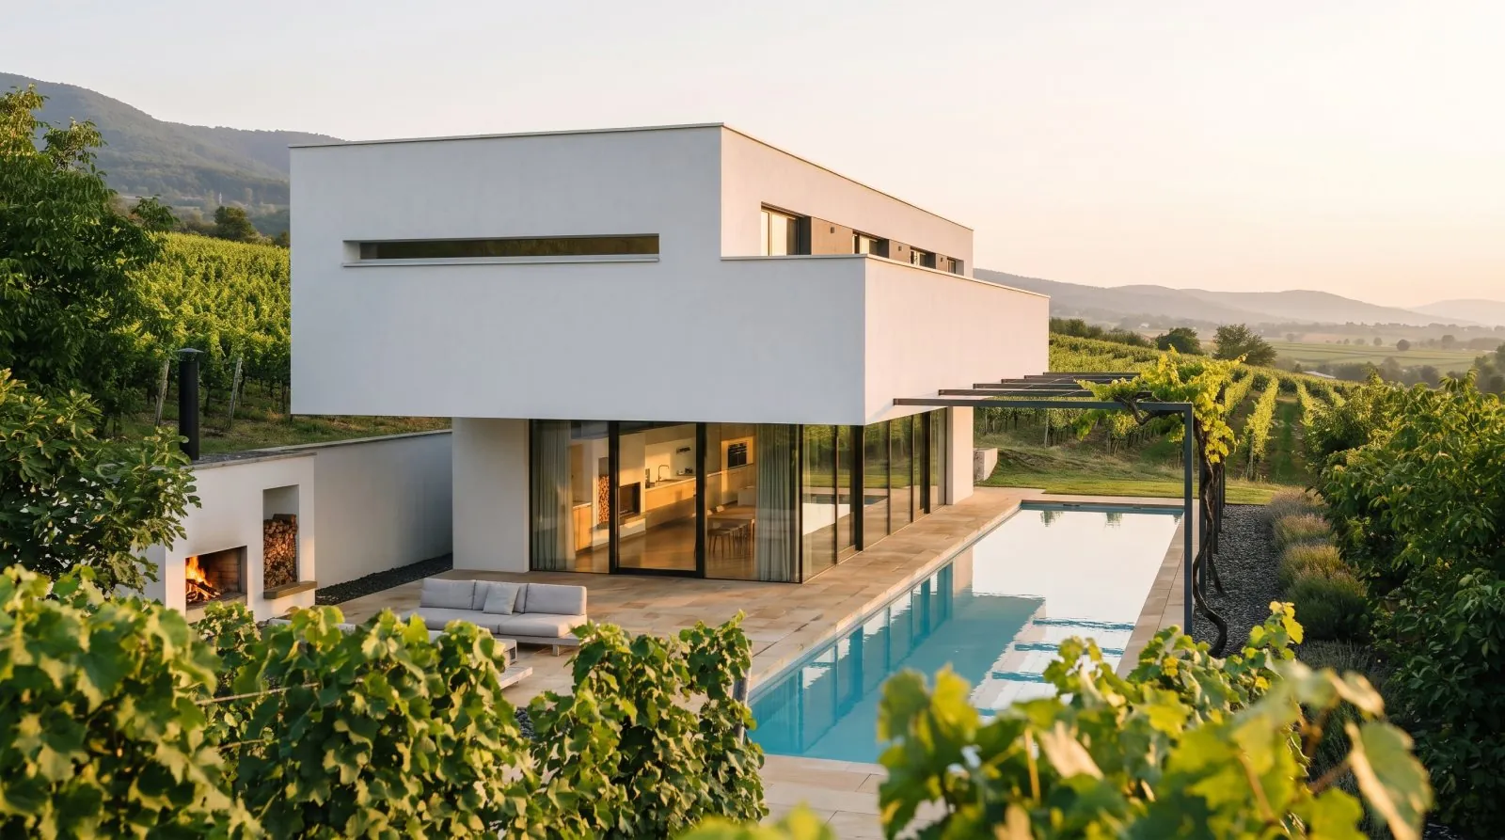
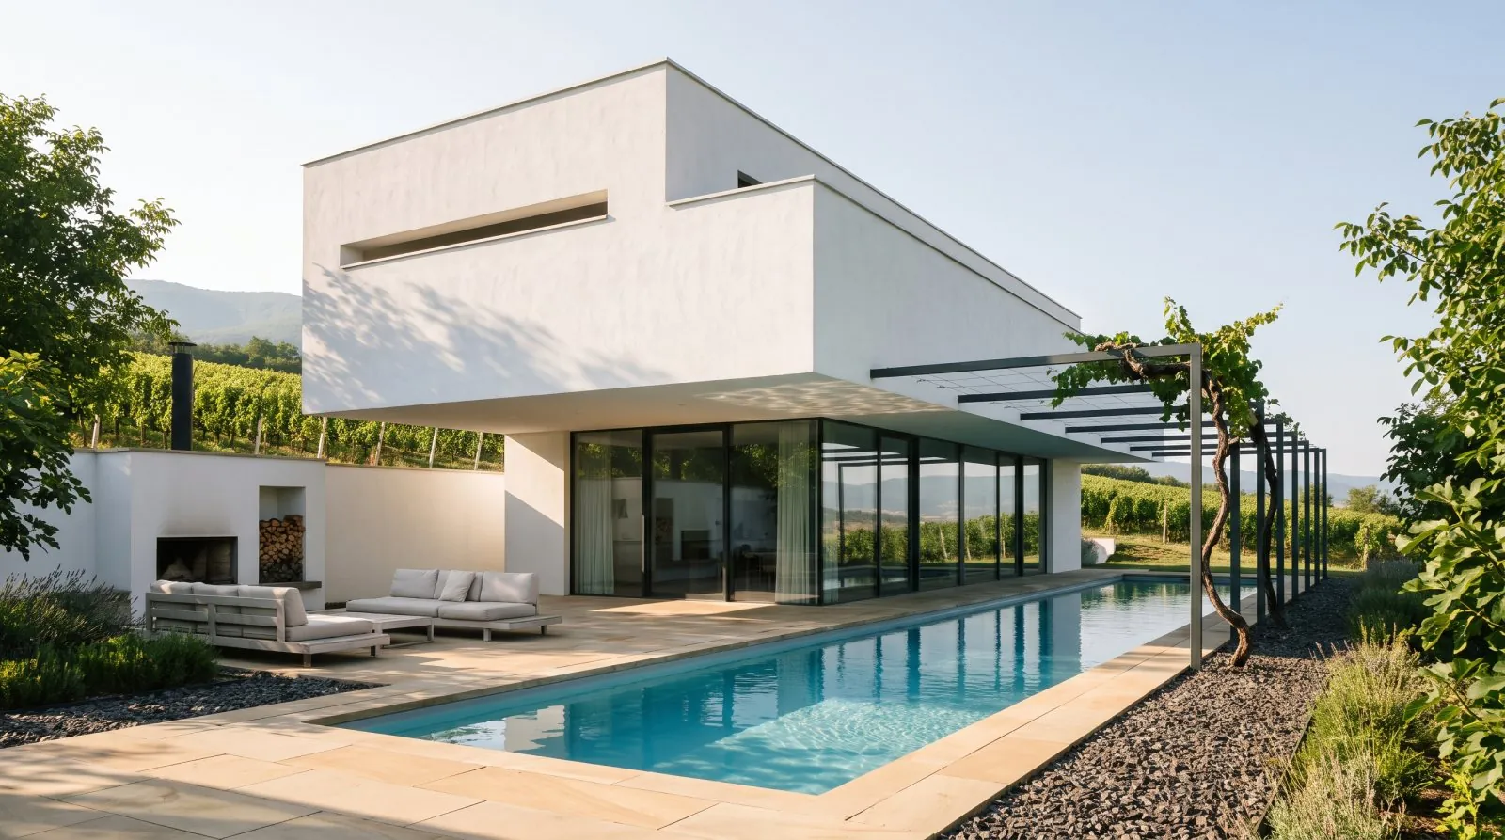
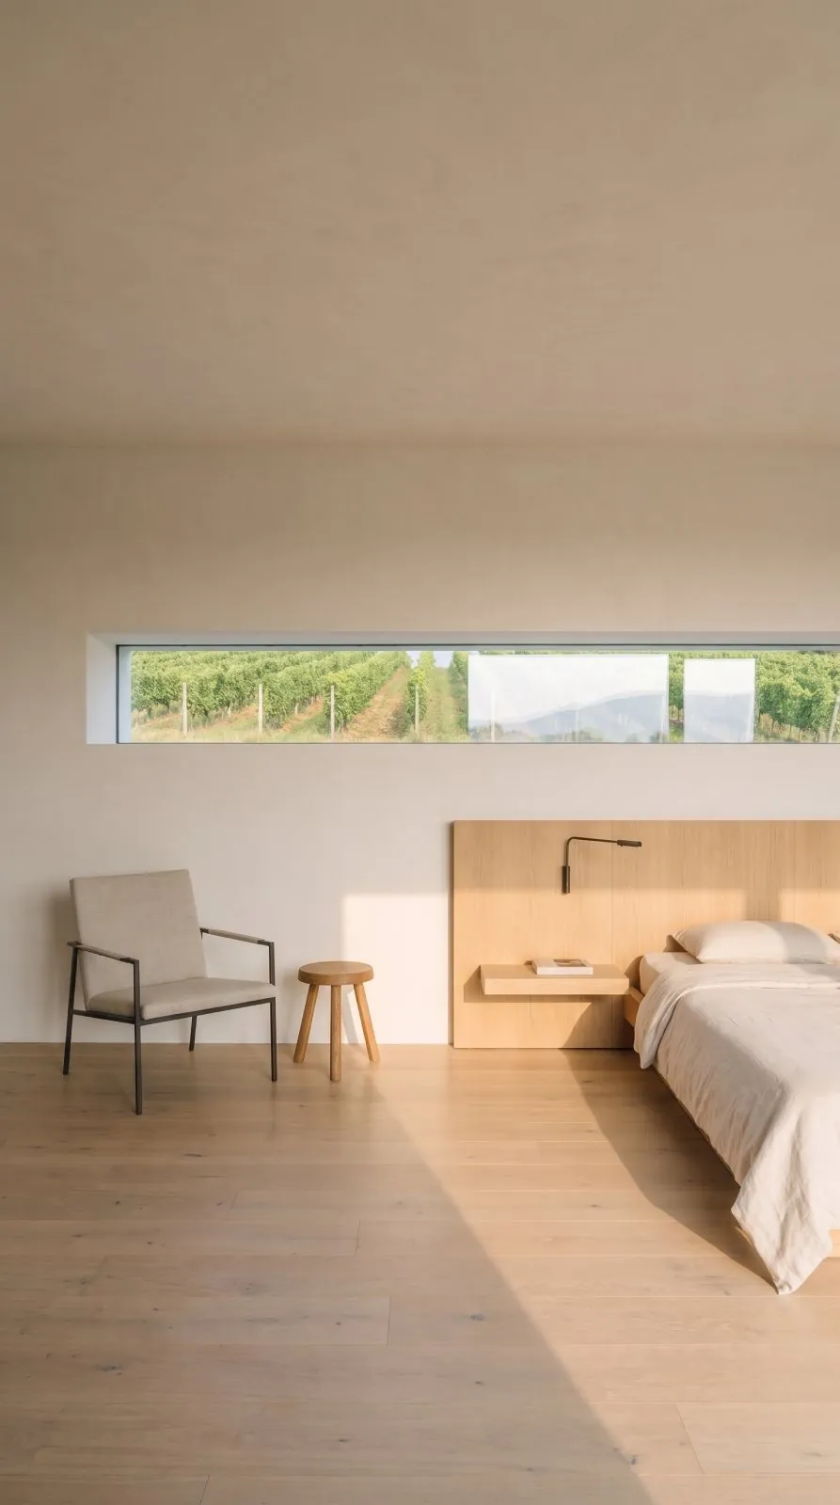
The house takes the width of exactly four rows and no more. Its upper volume is lifted clear of the ground so the vines run on underneath the line of sight, and the glazed floor below is set back far enough that the terrace is in shade from two o'clock.
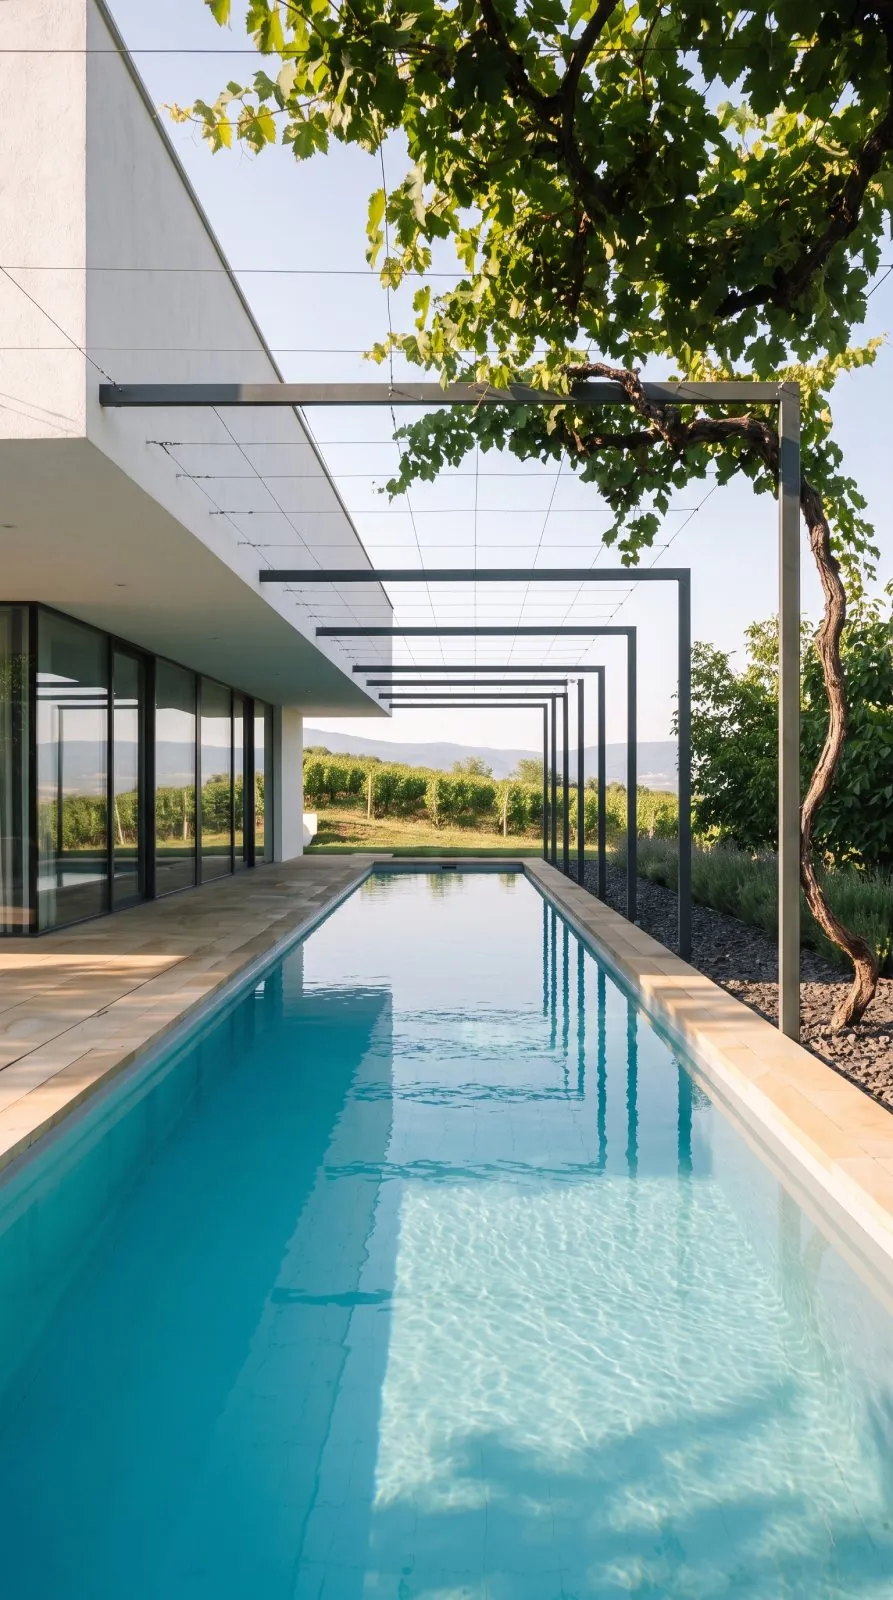
The pergola is not a garden structure. Its beams come out of the building itself, cross the terrace and the water, and land on posts in the basalt at the far edge, carrying a vine that was already old when the plot was bought.
THE HOUSE
ELEVEN FRAMES
CONSTRUCTION
2024 — 2025
STRUCTURE
CONCRETE FRAME · LIME PLASTER
FLOOR
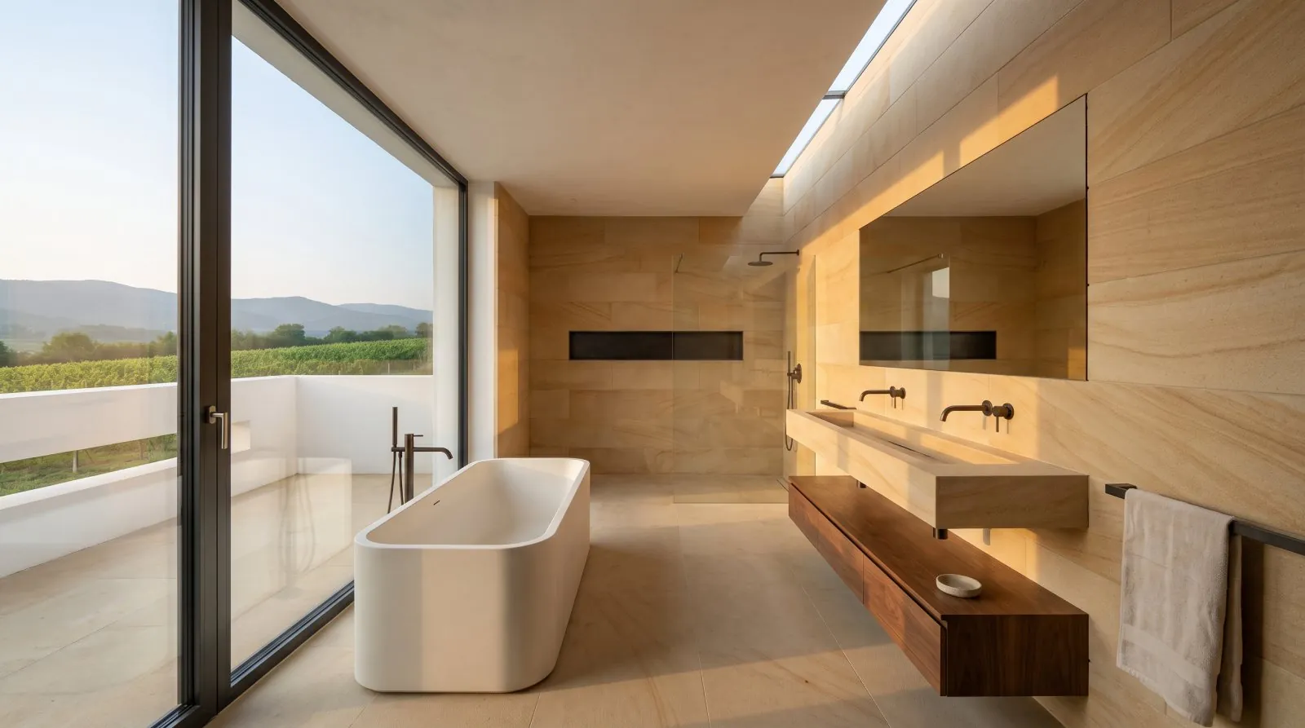
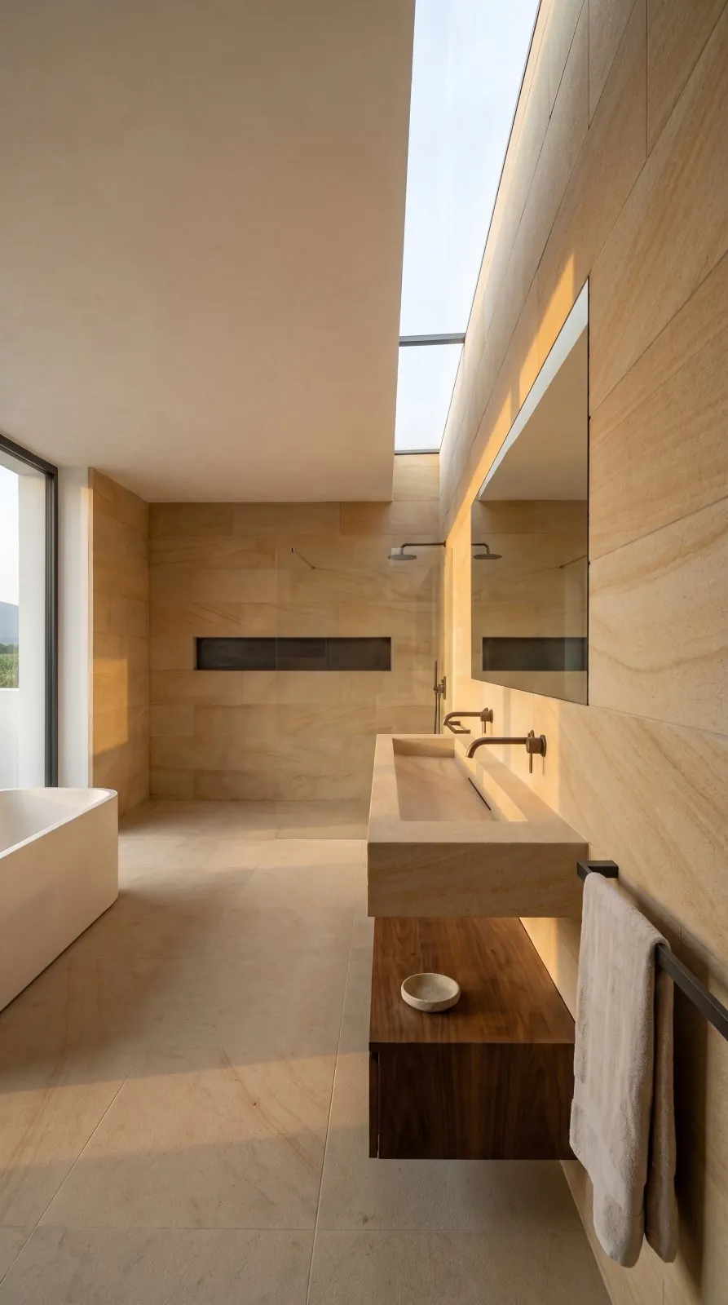
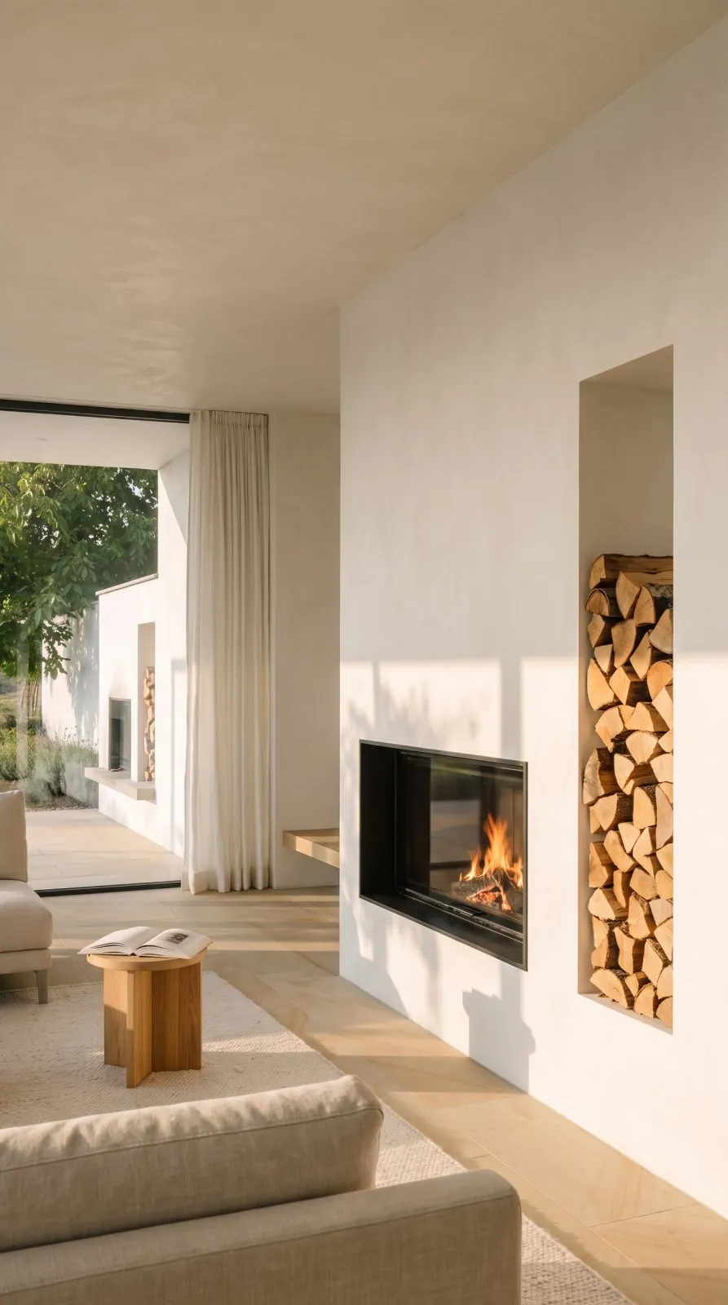
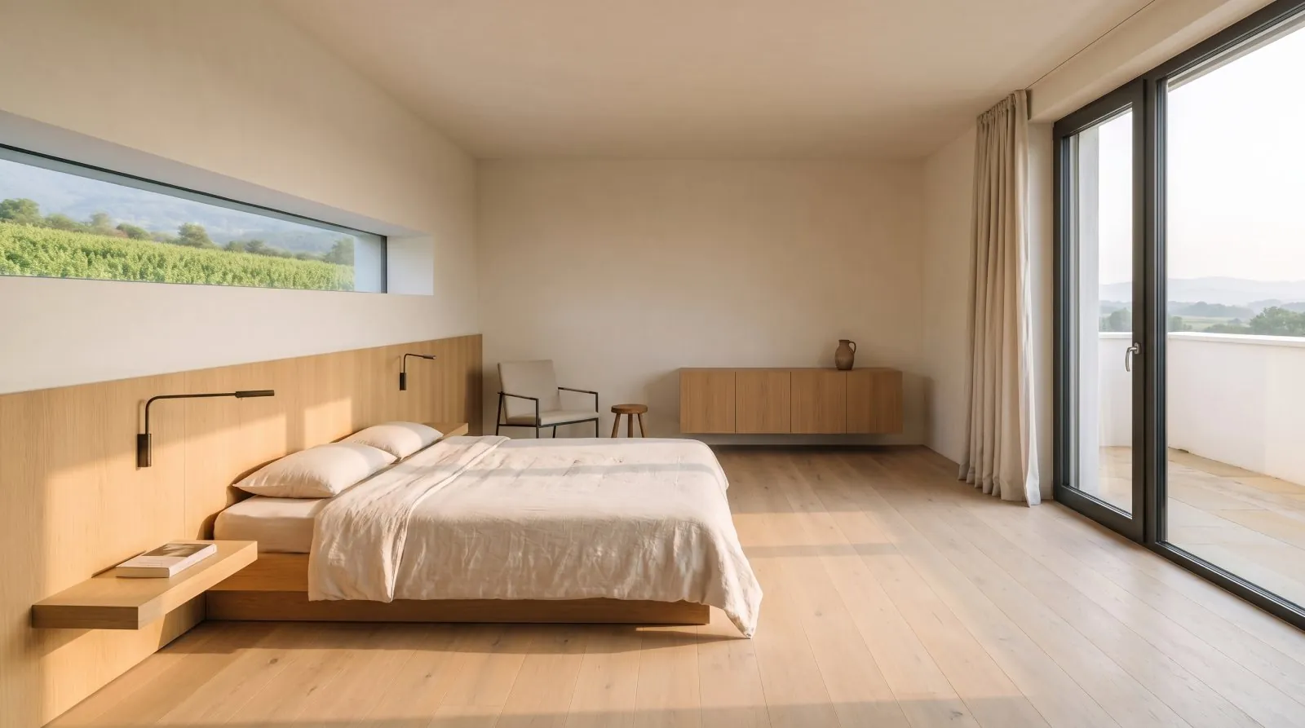
SANDSTONE, INSIDE AND OUT
HEATING
GROUND SOURCE · 14 BOREHOLES
GLAZING
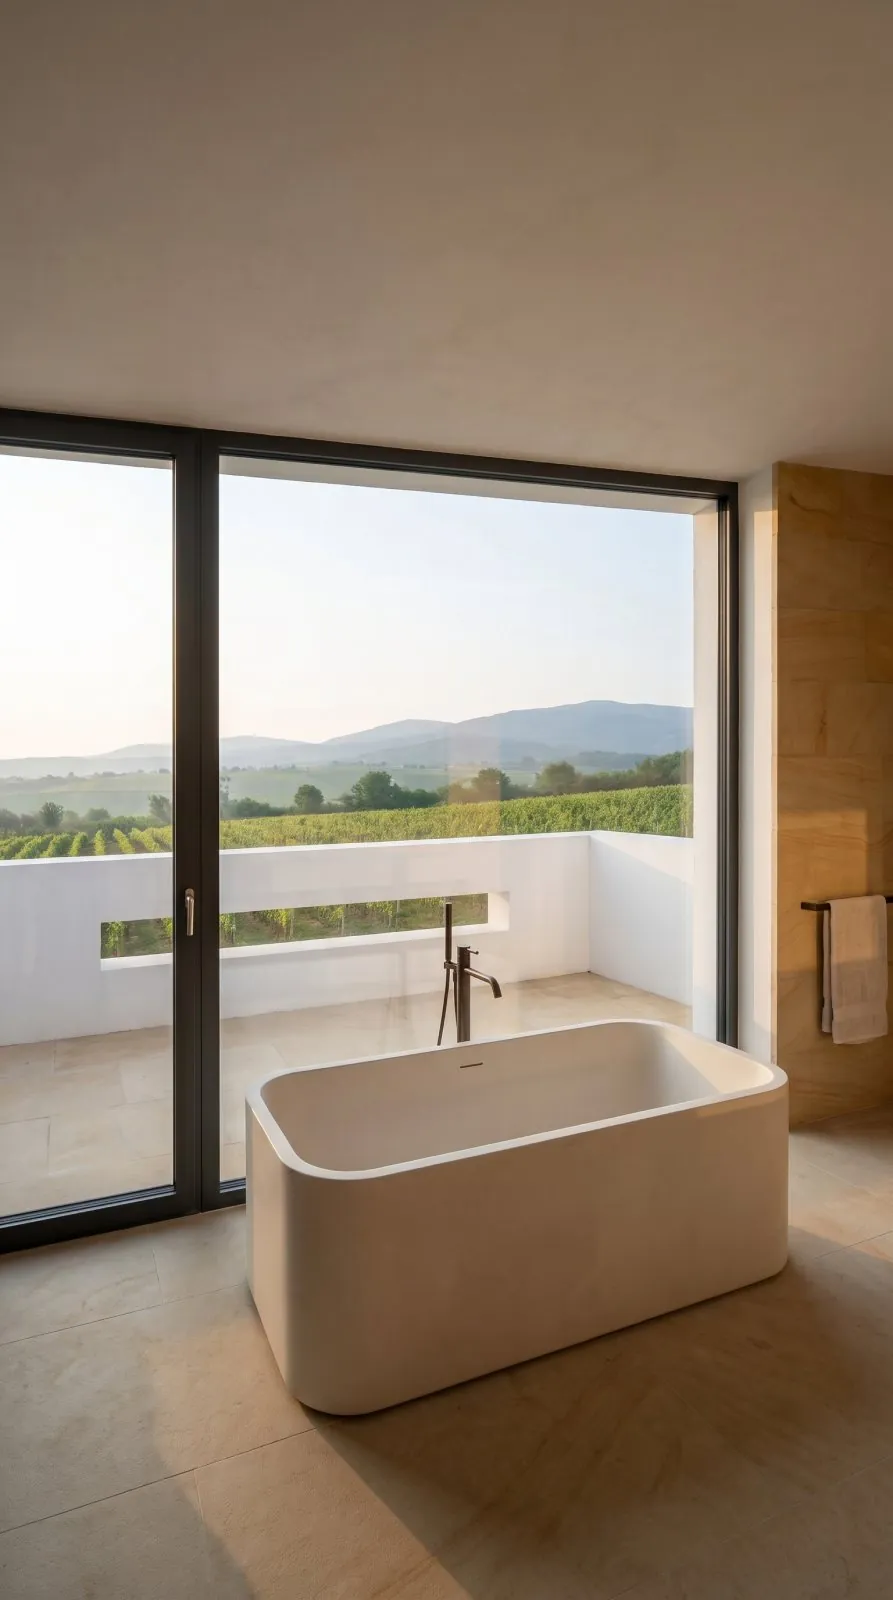
TRIPLE, DARK STEEL-GREY
The basalt dug out of the foundation went back onto the ground as the chipping the house now stands in.