SURVEY — BOROVA
KOZYN, KYIV REGION
TYPE
PRIVATE HOUSE
LOCATION
KOZYN, KYIV REGION
STATUS
BUILT · 2026
AREA
280 M², TWO STOREYS
SITE
0.4 HA, PINE FOREST EDGE
STRUCTURE
TIMBER FRAME, CHARCOAL LARCH
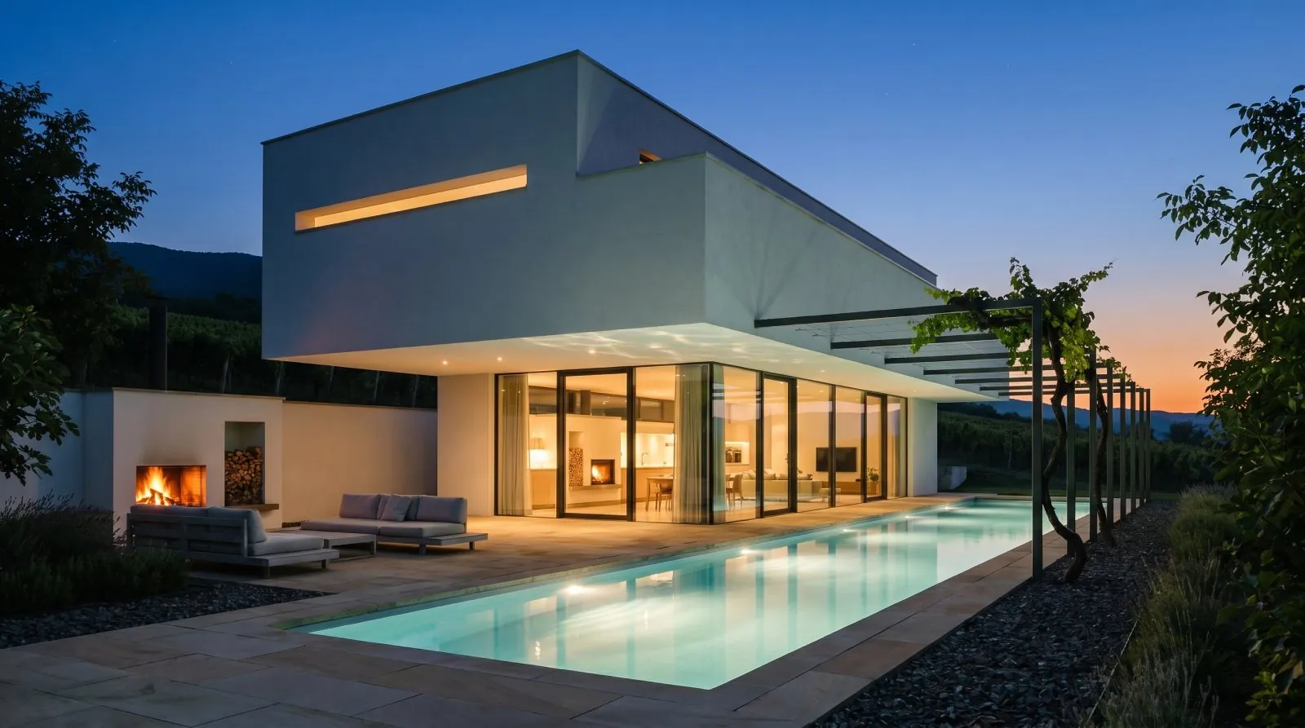
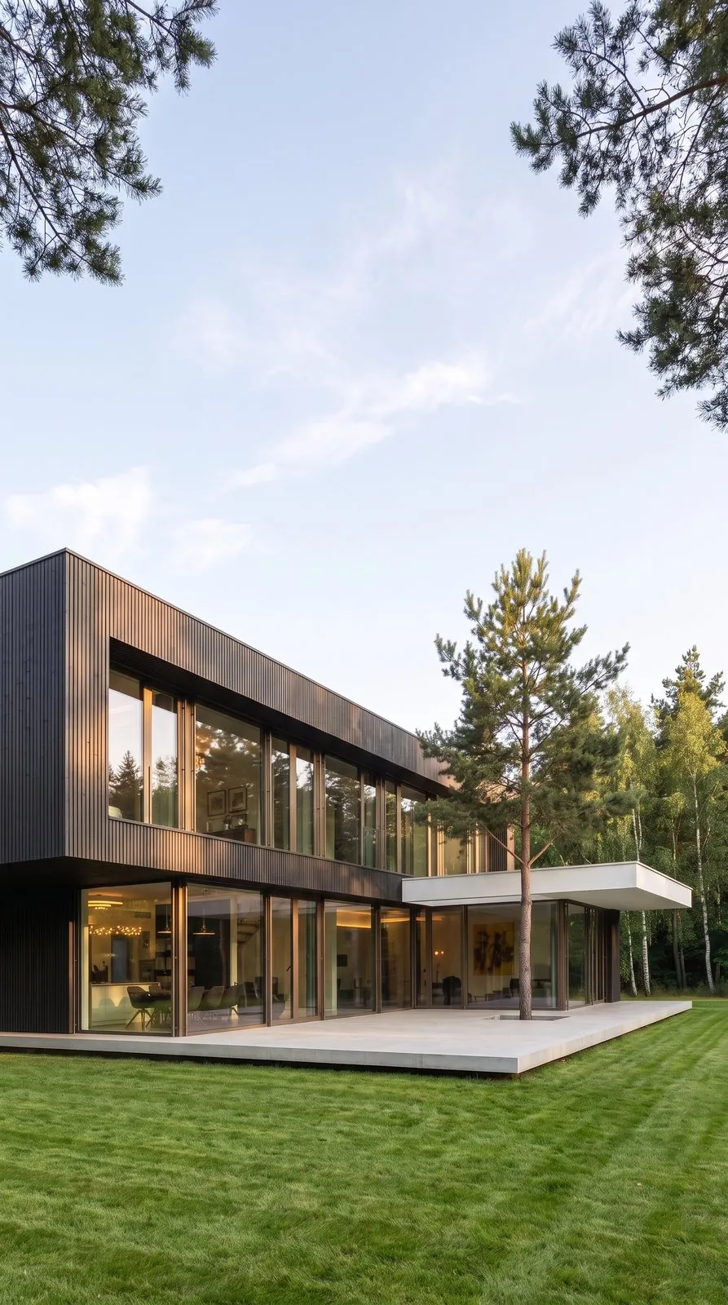
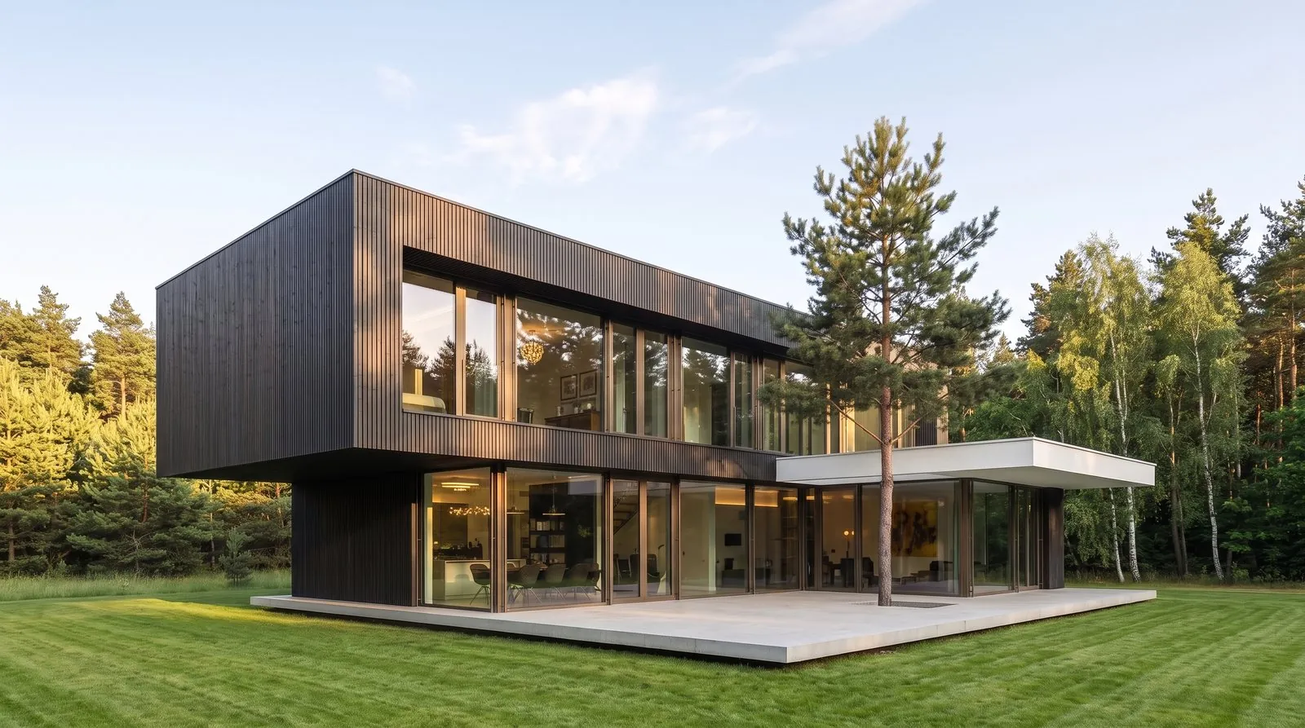
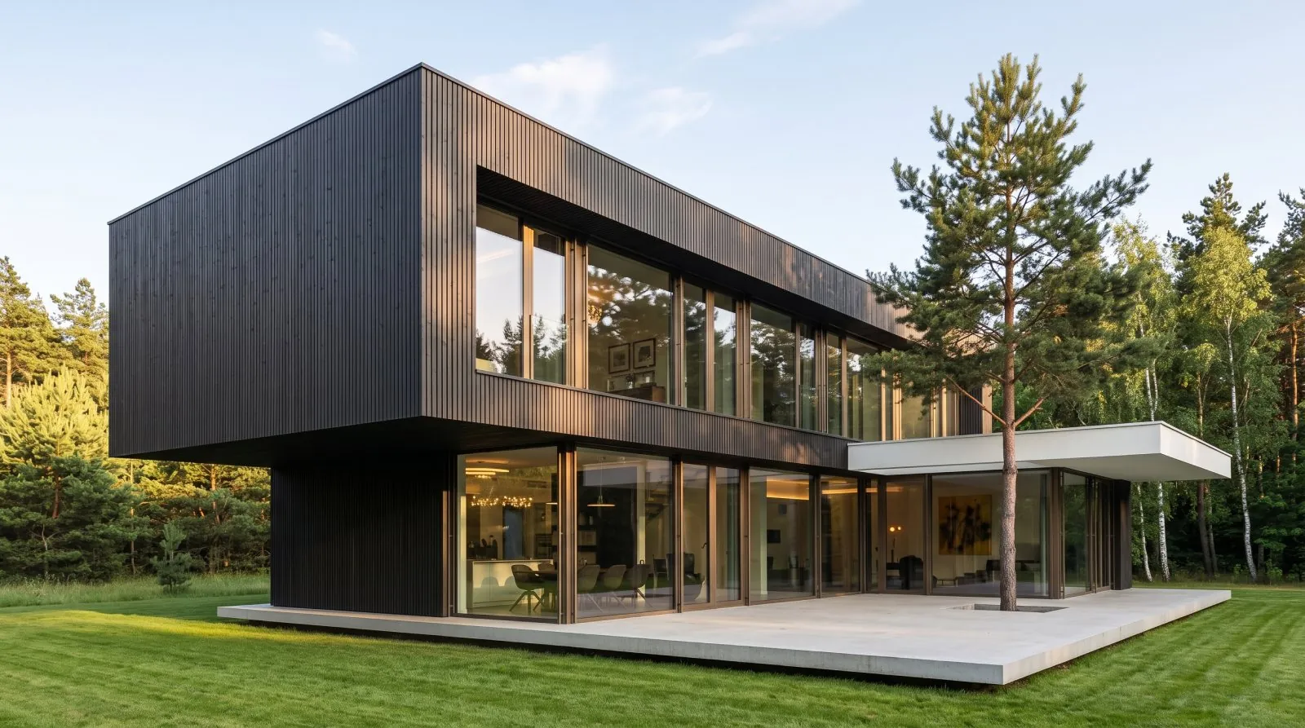
Forty-three Scots pines stood on the plot. The survey year went on deciding which two could go, and the house was drawn around the answer: a long dark volume lifted clear of the ground on the forest side, with a glass floor beneath it that the trees run straight past.
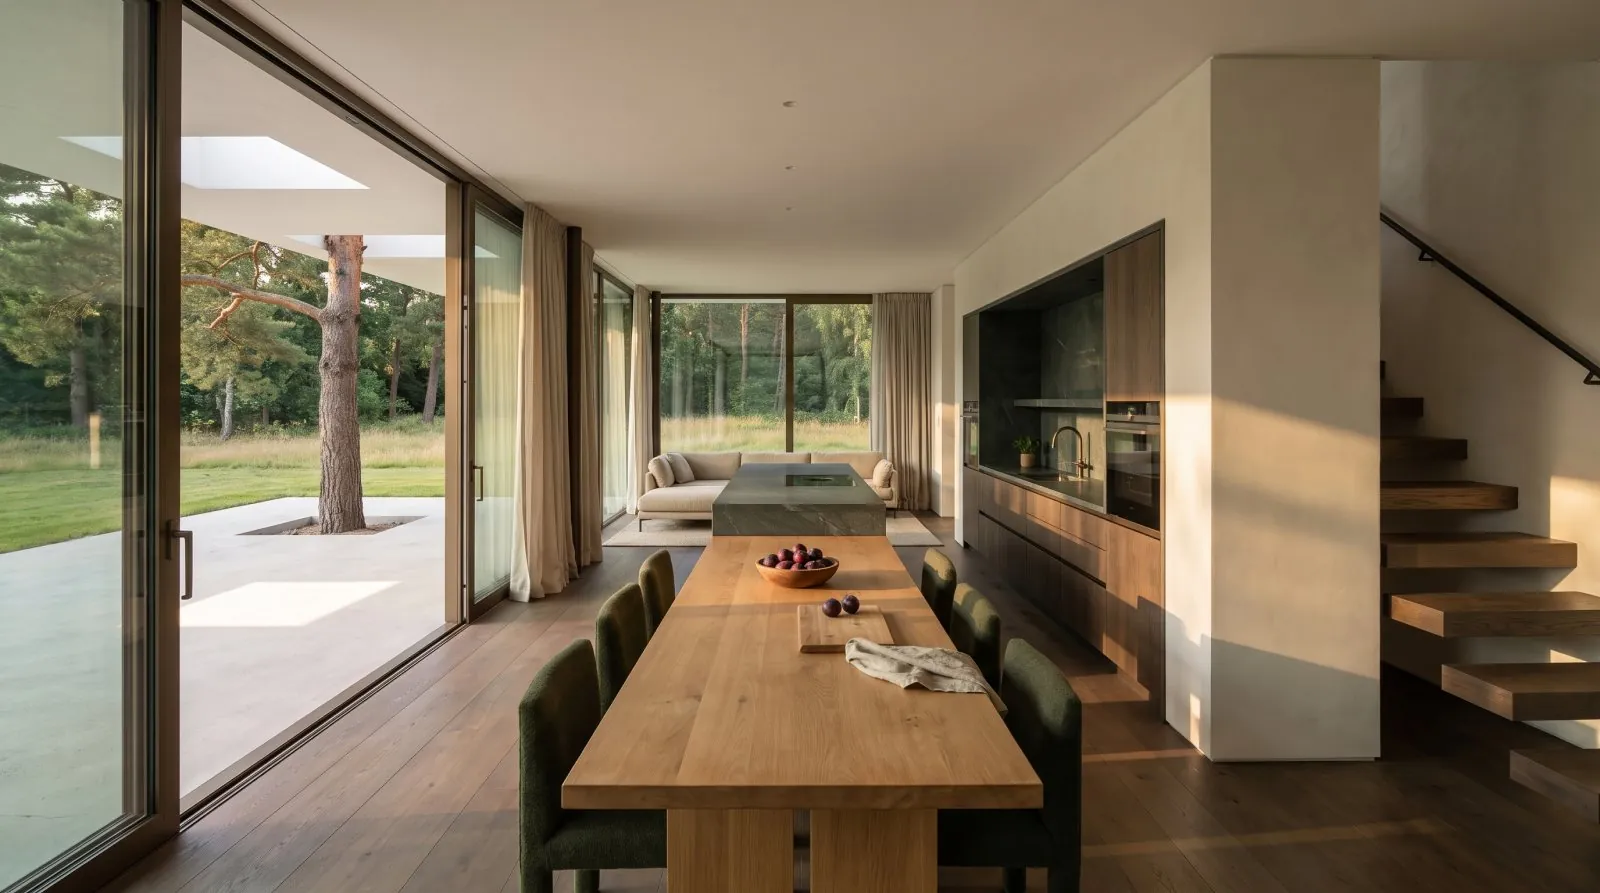
One pine stood where the terrace wanted to be. The concrete was poured around it with a square opening left clear, so the trunk rises through the slab two metres from the living room glass.
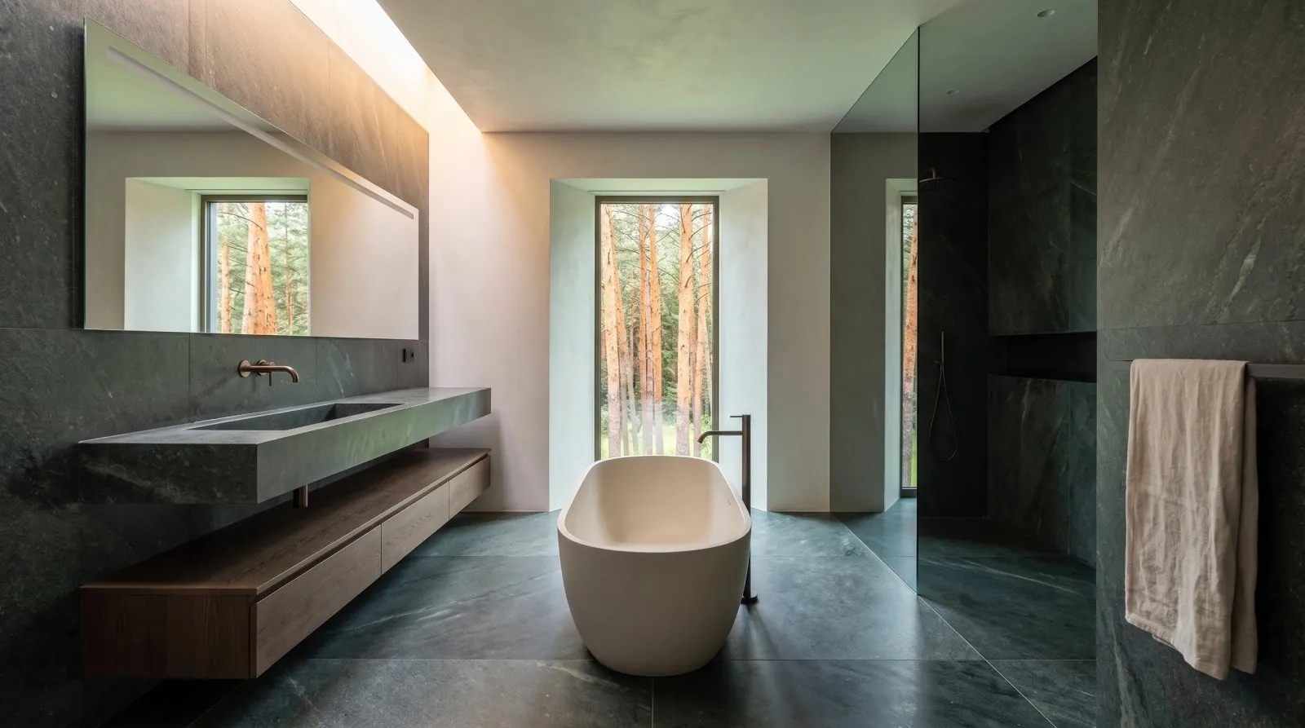
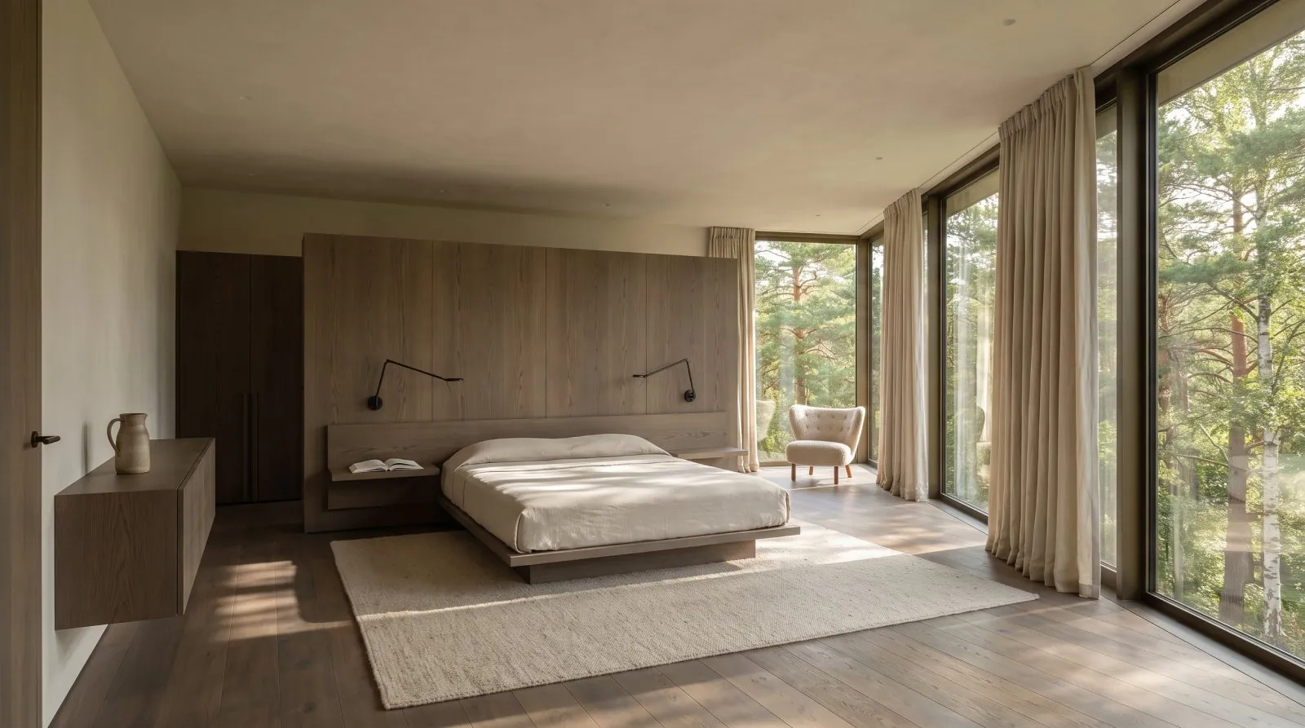
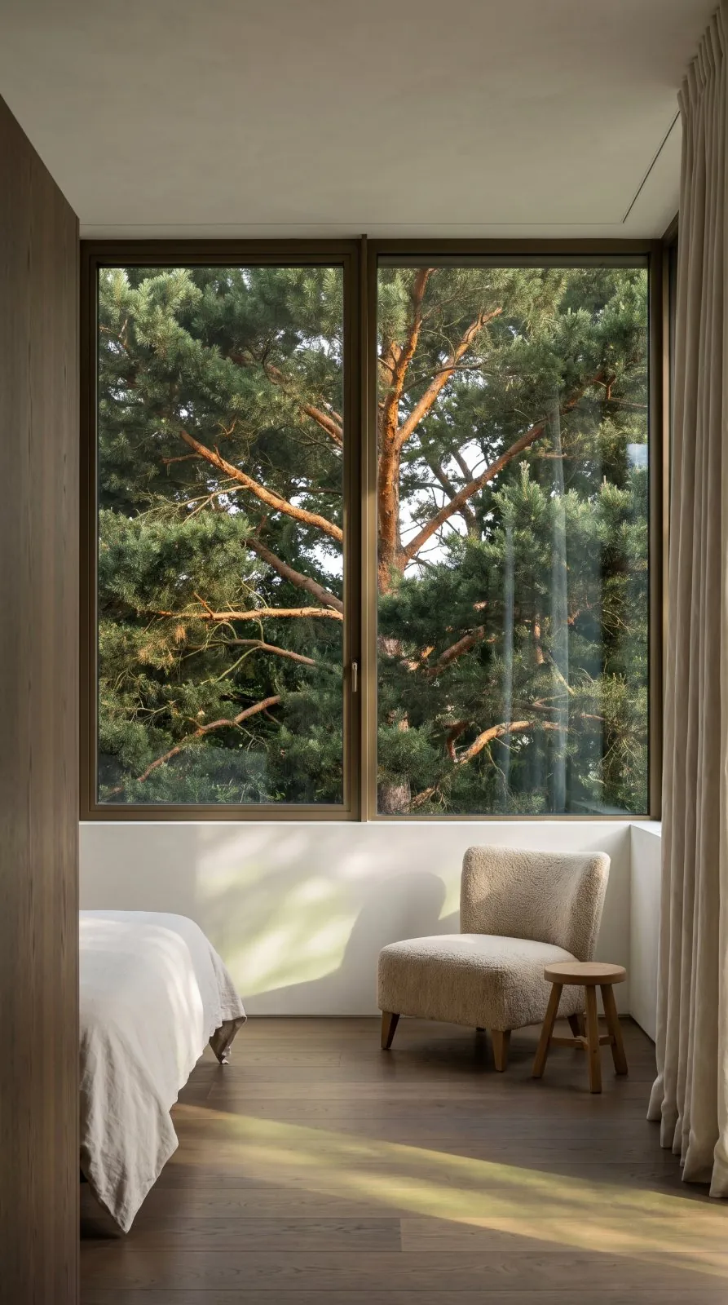
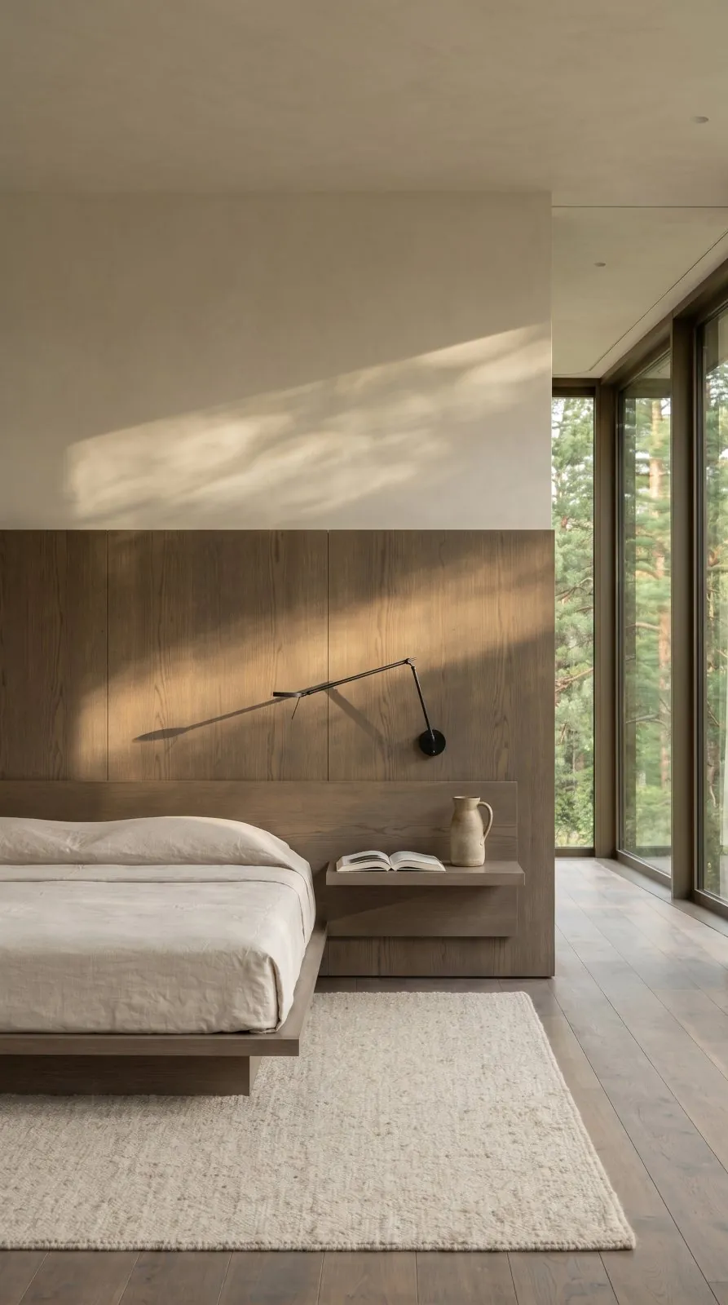
Upstairs is the point of the house. The first floor sits at the height of the lower branches, so the bedrooms are not under the forest but inside it.
THE HOUSE
TEN FRAMES
CONSTRUCTION
2025 — 2026
STRUCTURE
TIMBER FRAME ON PLINTH
CLADDING
CHARCOAL LARCH, BRUSHED
FLOOR
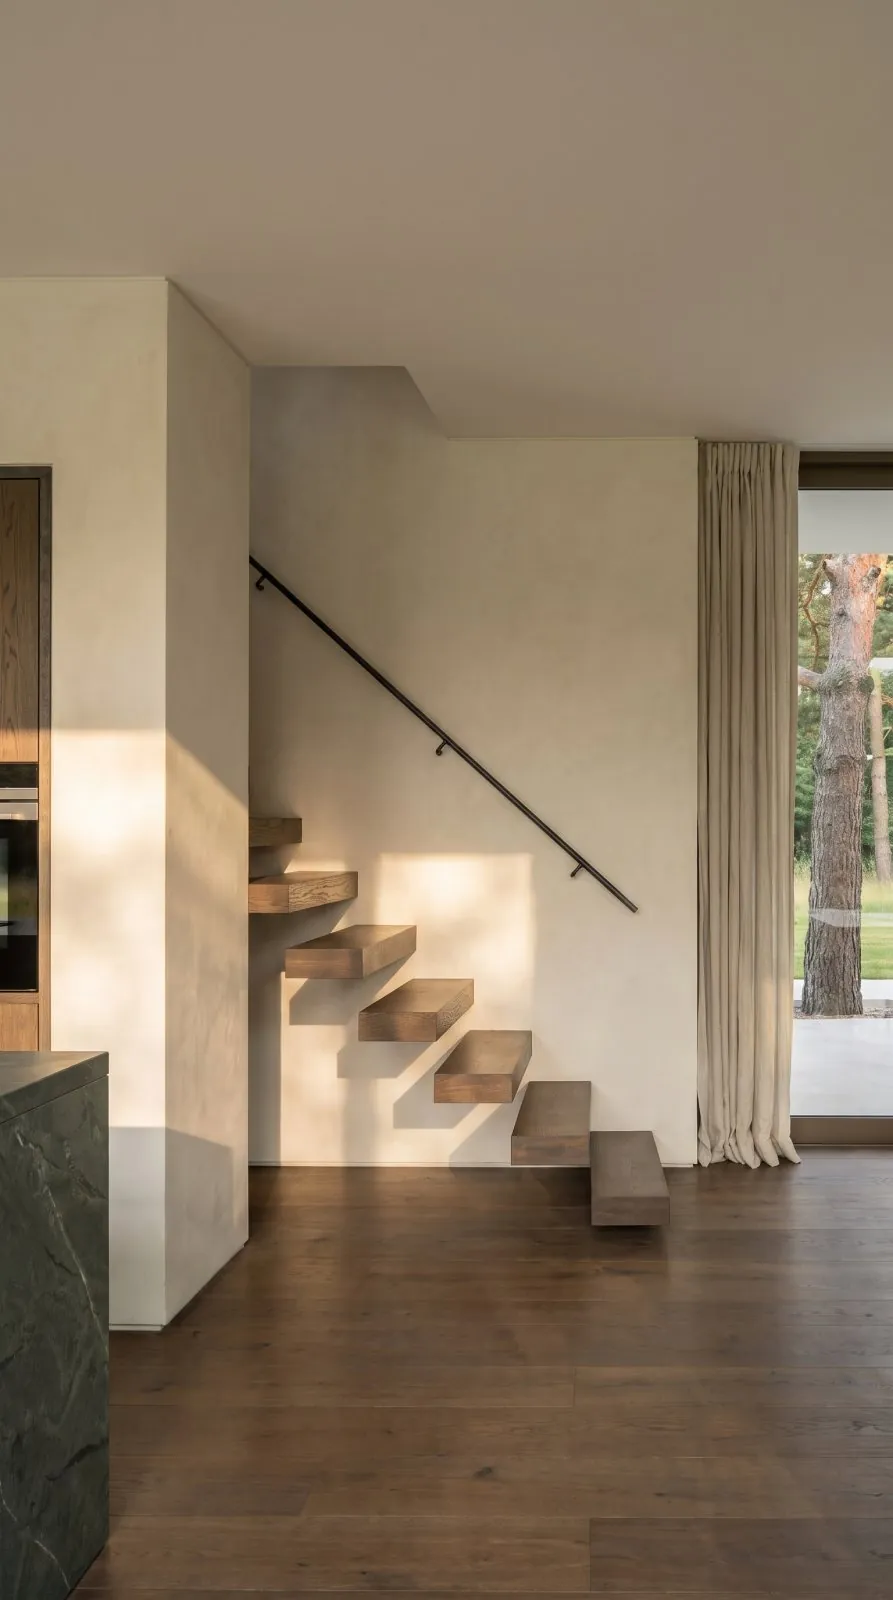
SMOKED OAK, 260 MM BOARDS
TREES
41 KEPT, 2 FELLED
The terrace was poured around the pine, not the pine planted into the terrace. The slab was cast in one pour in April, with a square void left open and the roots protected under boarding for the whole of the build.